
4837 Camelot Dr
Kimball, St. Clair County, 48074



No items found.
4837 Camelot Dr
Kimball, St. Clair County, 48074
Beds
4
Baths
2.5
Square Feet
2161
Price
$385,000
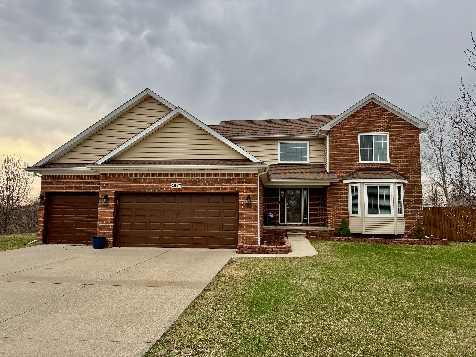
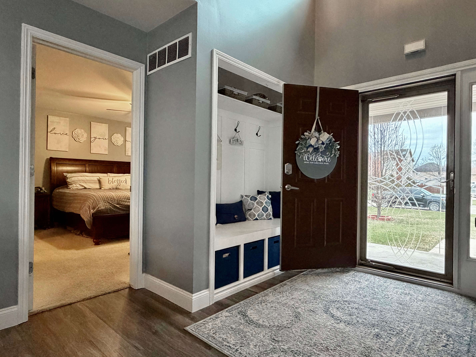
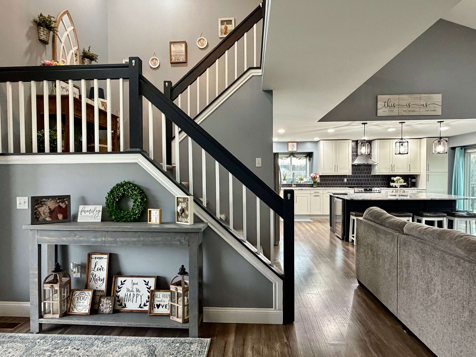
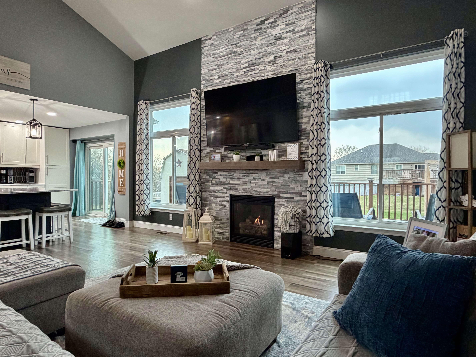
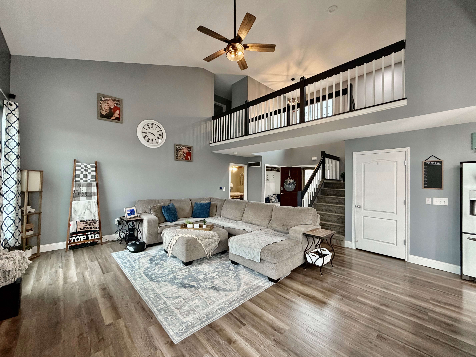
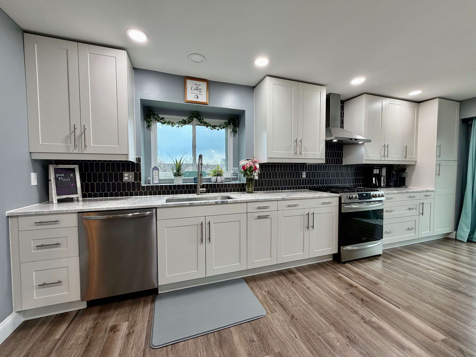
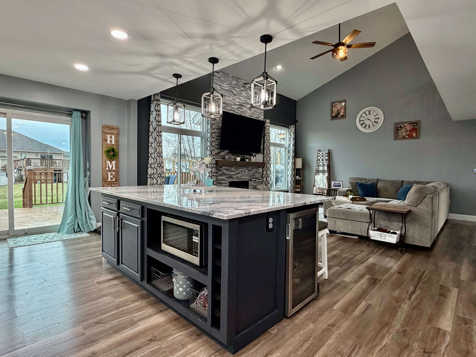
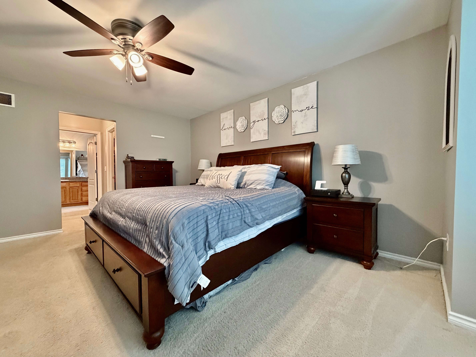
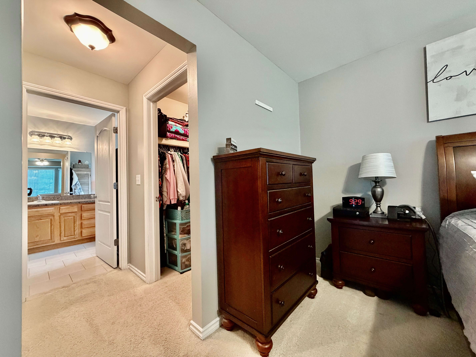
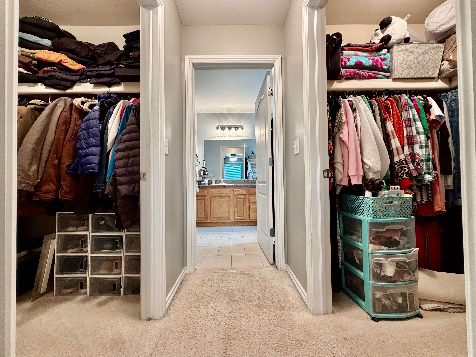
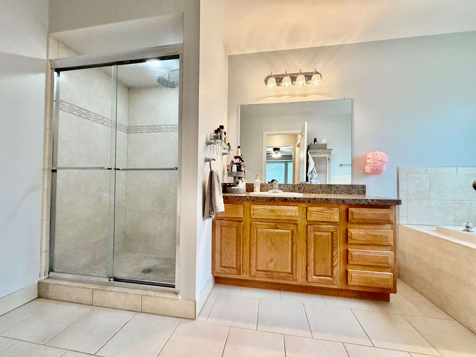
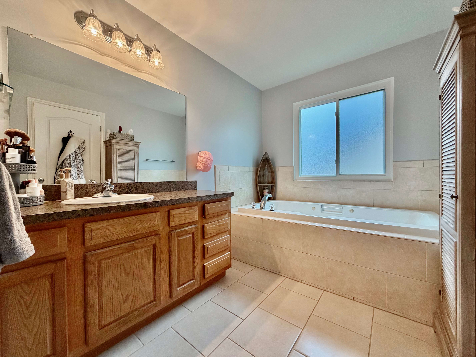
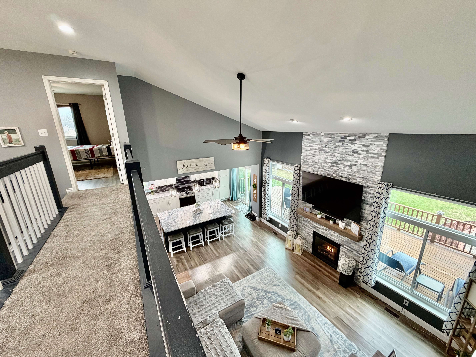
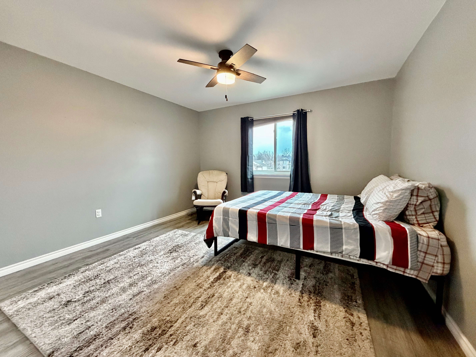
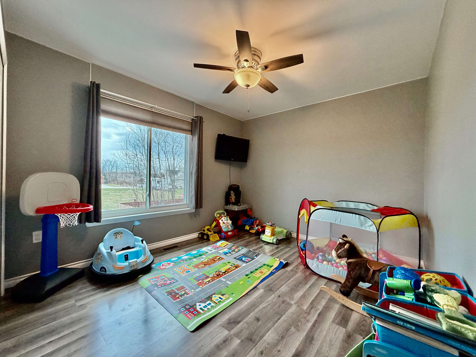
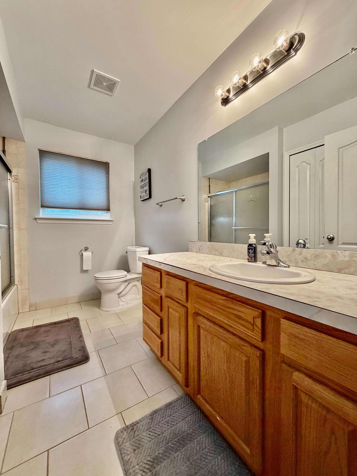
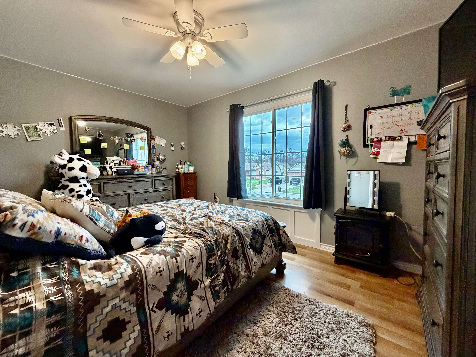
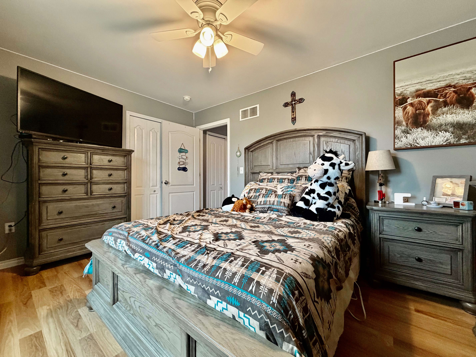
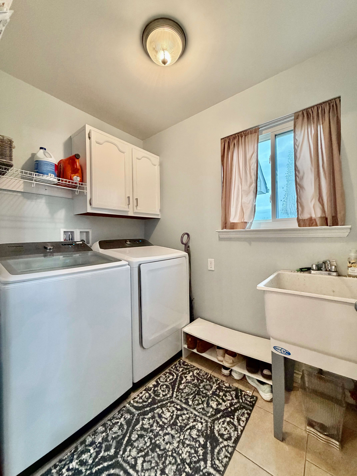
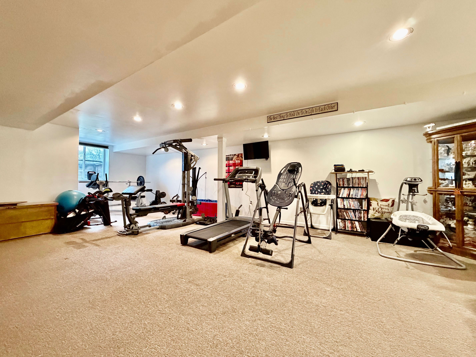
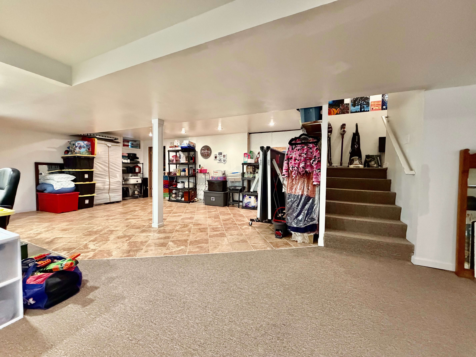
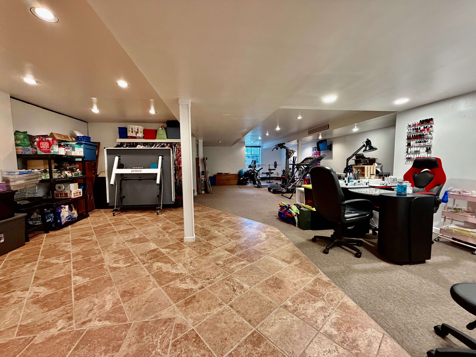
This stunning two-story home in the desirable Castlewood Estates subdivision perfectly combines modern comfort and entertainer’s appeal. The 2023 kitchen remodel features custom epoxy countertops, stainless steel appliances, soft-close cabinetry, waterproof vinyl plank flooring, and an open flow into the living and dining areas. The spacious living room showcases a gas fireplace with a floor-to-ceiling custom stone wall, while the main-floor primary suite, laundry, and partially finished basement offer added convenience. Upstairs, you’ll find three additional bedrooms with fresh paint, updated vinyl plank flooring, and new carpet on the stairs and catwalk. Major updates include a new roof and sump pump (2024), triple-pane windows, siding, and glass door (2019) with a lifetime transferable warranty, plus a hot water tank replaced in 2018. The attached 3-car garage features an electric heater and power hookup for a welder, RV, or generator, complemented by a 12x16 two-story barn with electricity and a new roof (2024). Outdoor living shines with a fully fenced yard, expansive full-length deck, new gravel fire pit area, and a custom tiki bar with lighting, TV mount, and Bluetooth speakers (hot tub excluded). Located in a peaceful, community-focused neighborhood with no HOA, this move-in ready home offers an open layout, stylish updates, exceptional outdoor amenities, and flexible spaces perfect for family living and entertaining.
Featured Listings
VIEW ALL LISTINGS →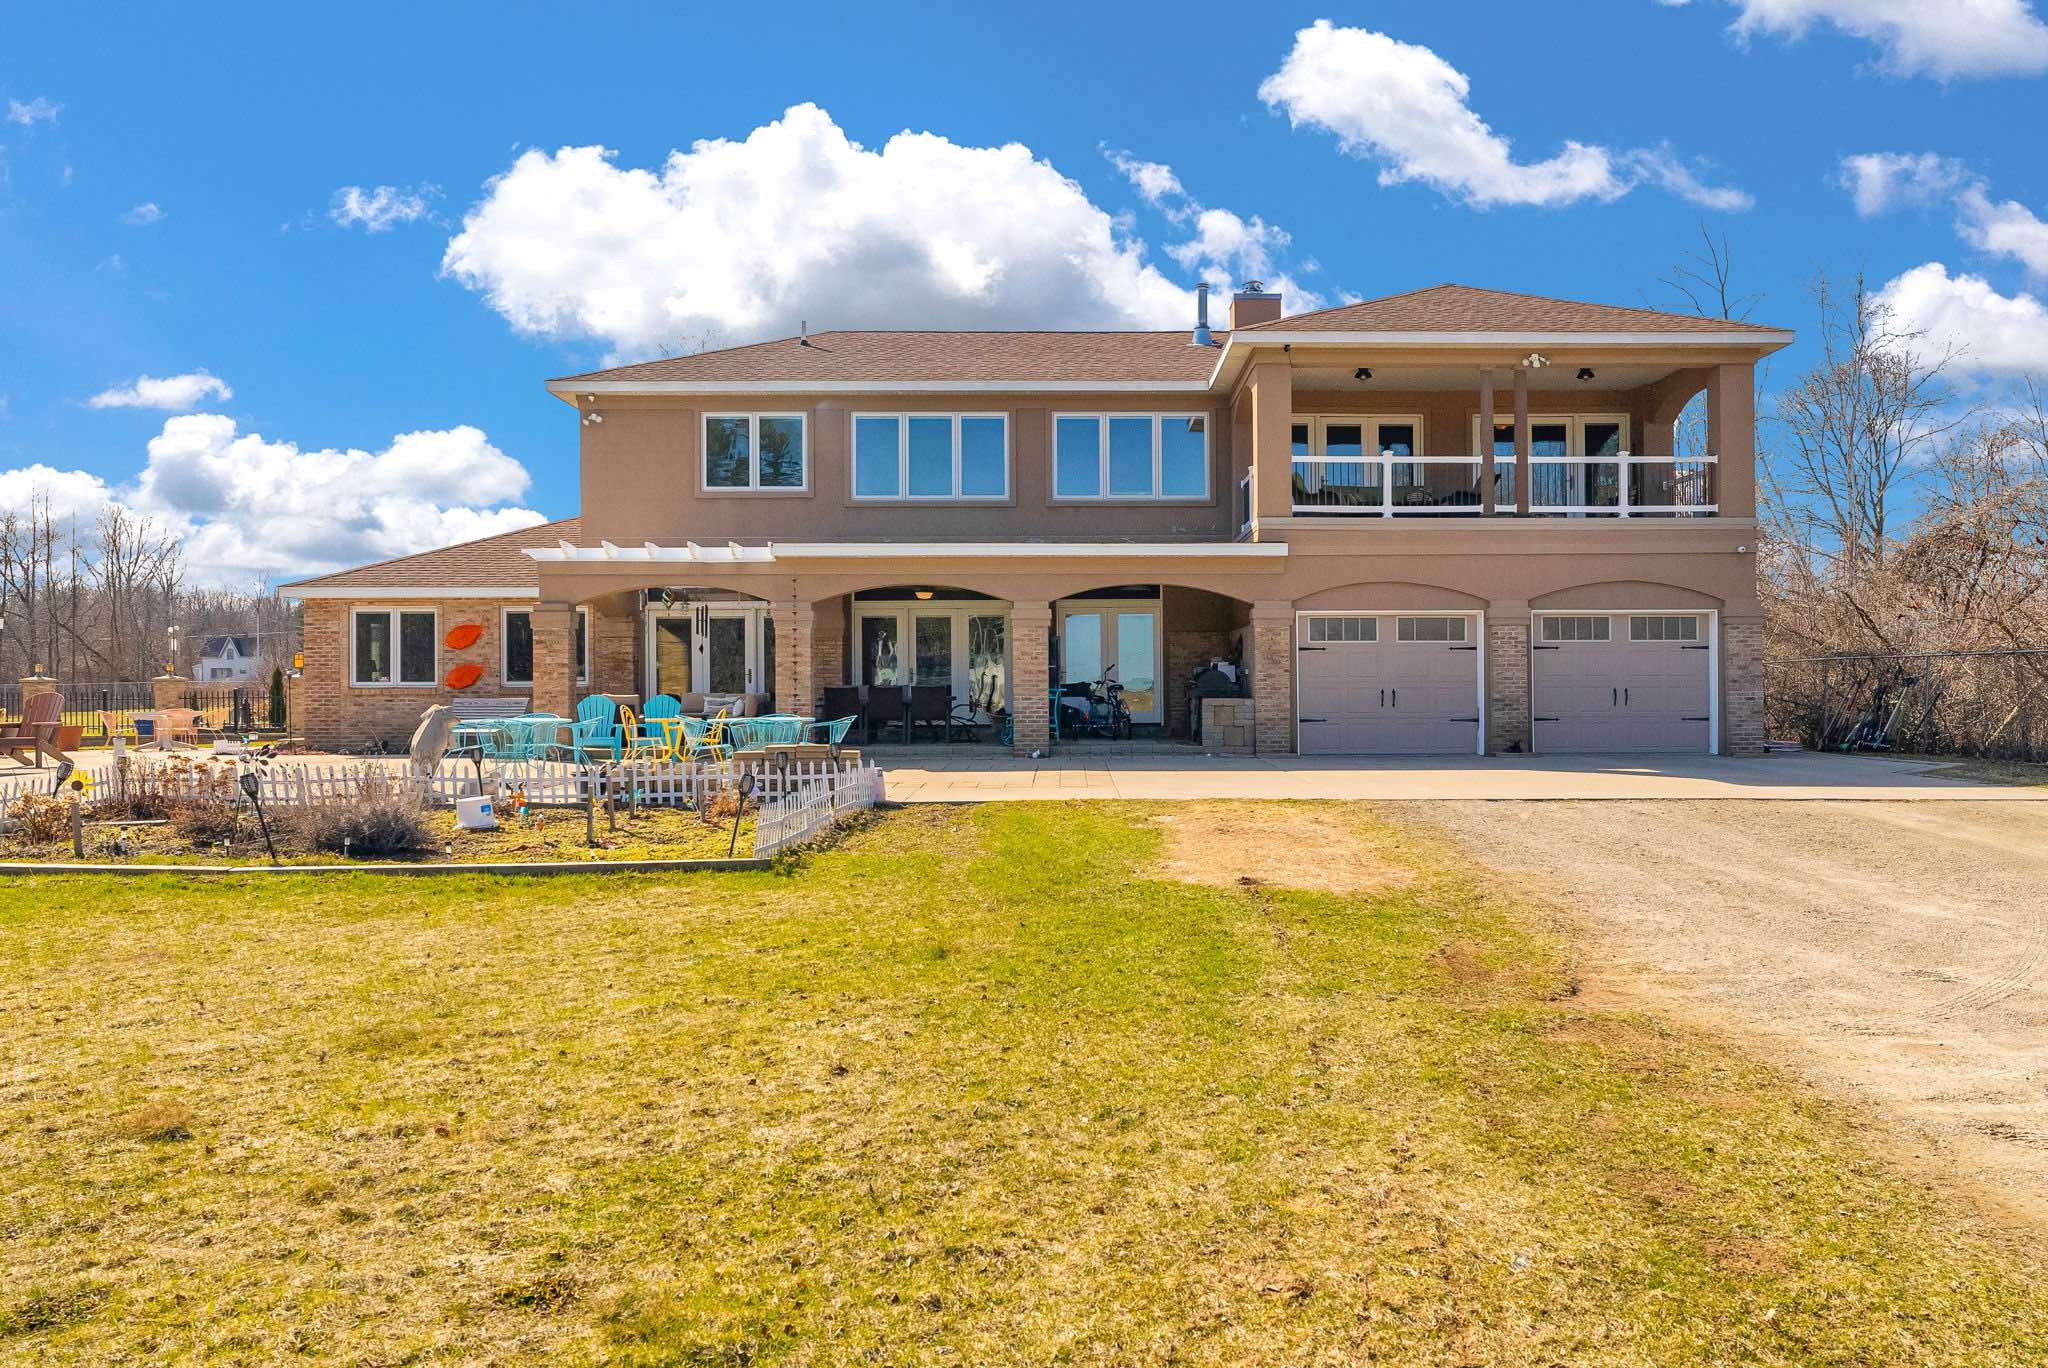



Buying or selling property isn't something you have to do by yourself. Working with the right real estate group can make all the difference. The Simpson Group is your community based resource for all of your real estate needs. Whether you're looking for vacant land, lakefront property, or anything in between, The Simpson Group will use their 17 plus years of experience to negotiate on your behalf. Buying or selling, residential or commercial, we will guide you though beginning to end.


© Copyright 2024 David Simpson. All rights reserved. | Privacy Policy
Powered by Henry Street Creative
Powered by Henry Street Creative